
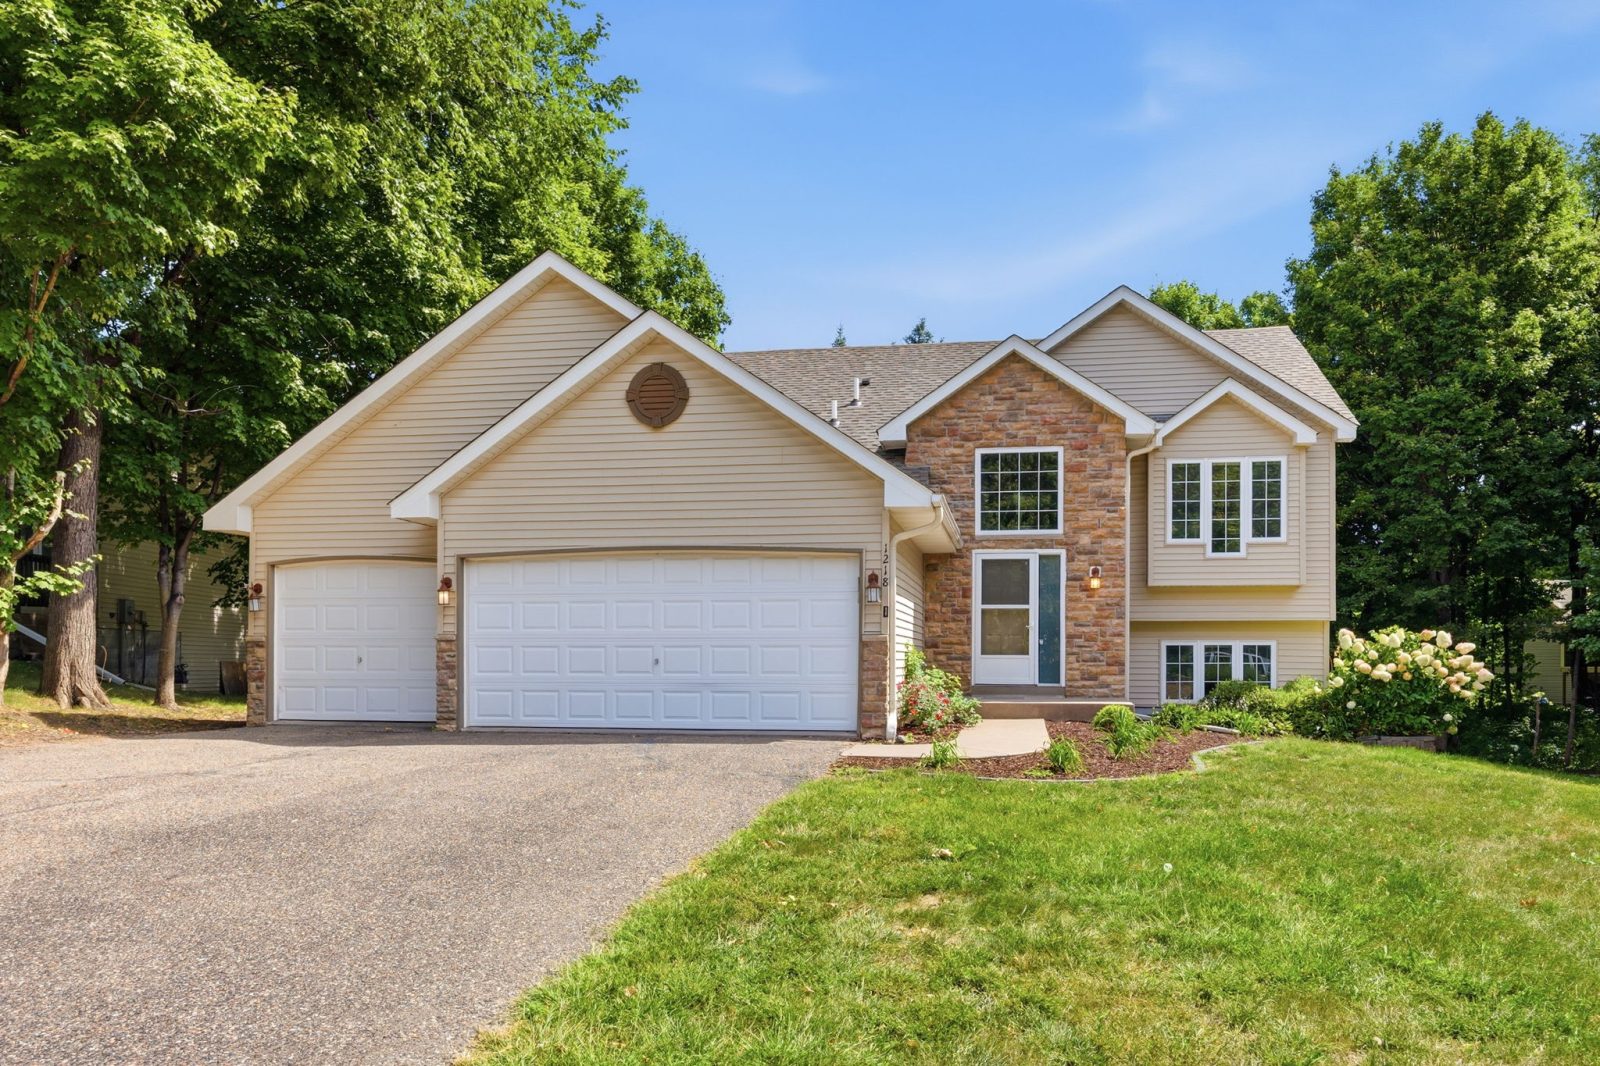
About this home
Updated Buffalo split-level with vaulted main level, 3-car garage and gas fireplace
Welcome home to this 4-bedroom, 2-bath split-level offering a bright, inviting layout and thoughtful updates throughout. The open and vaulted main level creates a spacious feel and flows into the generous kitchen, featuring a center island and a full suite of stainless steel appliances. New carpet and fresh paint provide a clean, move-in-ready feel. The lower level offers a large primary bedroom, updated bathroom with a new shower, and a cozy family room complete with a gas fireplace and beautiful stone surround. With comfortable living spaces on both levels and plenty of room to spread out, this home is ready for its next owner to make it their own!
Highlights
What makes it special
Island Kitchen
Generous kitchen with a center island and a full suite of stainless steel appliances.
Vaulted Main Level
Open, vaulted main level with new carpet and fresh paint.
Gas Fireplace
Lower-level family room with gas fireplace and stone surround.
Updated Lower Bath
Lower-level 3/4 bath updated with a new shower, near a large 13 × 22 bedroom.
3-Stall Garage
Attached 3-stall garage with 596 sq ft of space.
Deck on 0.35 Acres
Deck overlooking an irregular 0.35-acre lot with city sewer and water.
Gallery
Take a look inside
Tour
Walk through in 3D
Property details
The details
Interior
- Basement
- Full, finished
- Fireplace
- 1 gas fireplace in lower-level family room
- Heating & Cooling
- Forced air (natural gas), central air
- Appliances
- Range, refrigerator, microwave, dishwasher, dryer; stainless steel
- Features
- Vaulted ceilings, ceiling fans, kitchen center island, kitchen window, washer/dryer hookup
- Baths
- Main floor full bath, lower level 3/4 bath
- Dining
- Informal dining room
- Laundry
- Lower level
- Bedroom Layout
- 3 bedrooms on one level
- Finished Sq Ft
- 2,189 (1,196 above grade + 993 below grade)
Exterior
- Siding
- Vinyl
- Roof
- Asphalt shingles
- Foundation
- Concrete block
- Garage
- 3-stall attached, 596 sq ft
- Outdoor Living
- Deck
Lot & Utilities
- Lot
- 0.35 acres, irregular (140 × 157 × 123 × 111)
- Zoning
- Residential – Single Family
- Sewer & Water
- City sewer and city water
Financial
- List Price
- $379,900
- Property Taxes
- $4,326 (2026)
- HOA
- None
| Room | Level | Size (ft) |
|---|---|---|
| Foyer | Main | 7.5 × 6 |
| Kitchen | Upper | 12 × 10 |
| Dining Room | Upper | 9 × 10 |
| Living Room | Upper | 17 × 18 |
| Bedroom 1 | Upper | 12.5 × 11 |
| Bedroom 2 | Upper | 10 × 9 |
| Bedroom 3 | Upper | 10 × 10 |
| Family Room | Lower | 13 × 25 |
| Bedroom 4 | Lower | 13 × 22 |
Payment estimate
What would it cost per month?
Loan amount . Estimate only, not a loan offer. Taxes use the current annual amount; insurance is a rough estimate. Talk to a lender for an exact quote.
Location
Buffalo, MN
Schools
Neighborhood
See it in person
Schedule a showing
Send a request and Tyler will reach out to set up a time. Prefer to talk? Call or text anytime.