
About this home
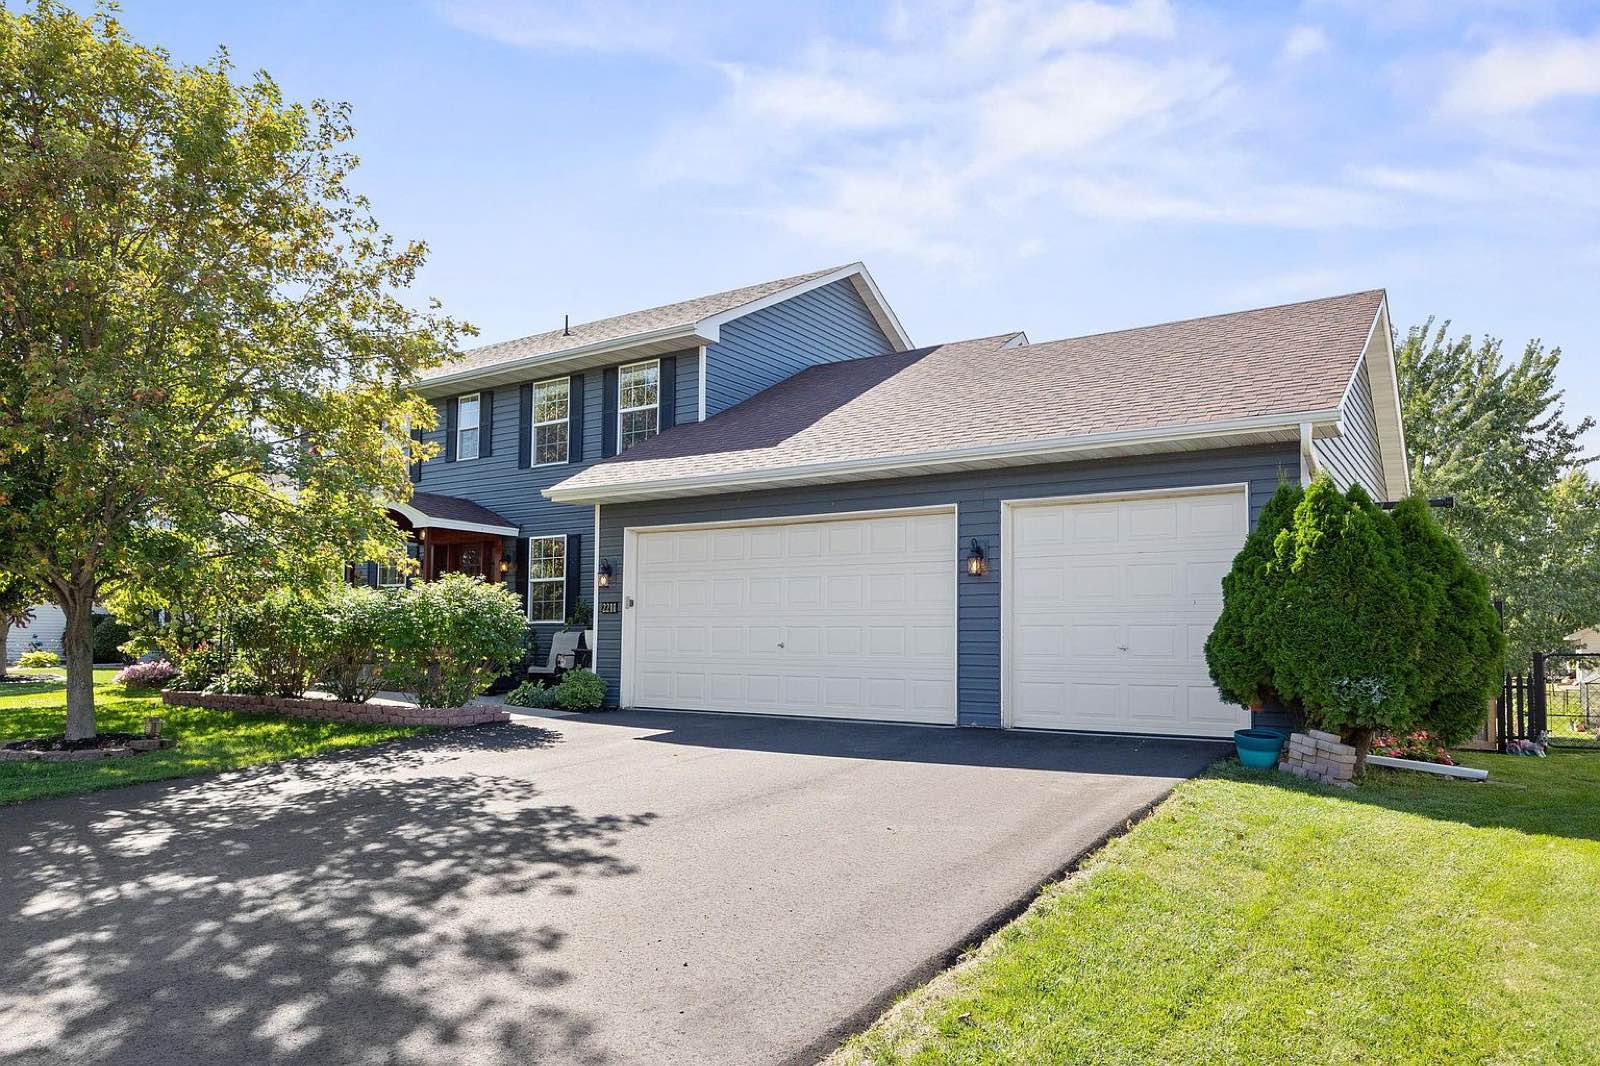
Buffalo two-story with 4 upper-level bedrooms and a heated, extra-deep 3-stall garage
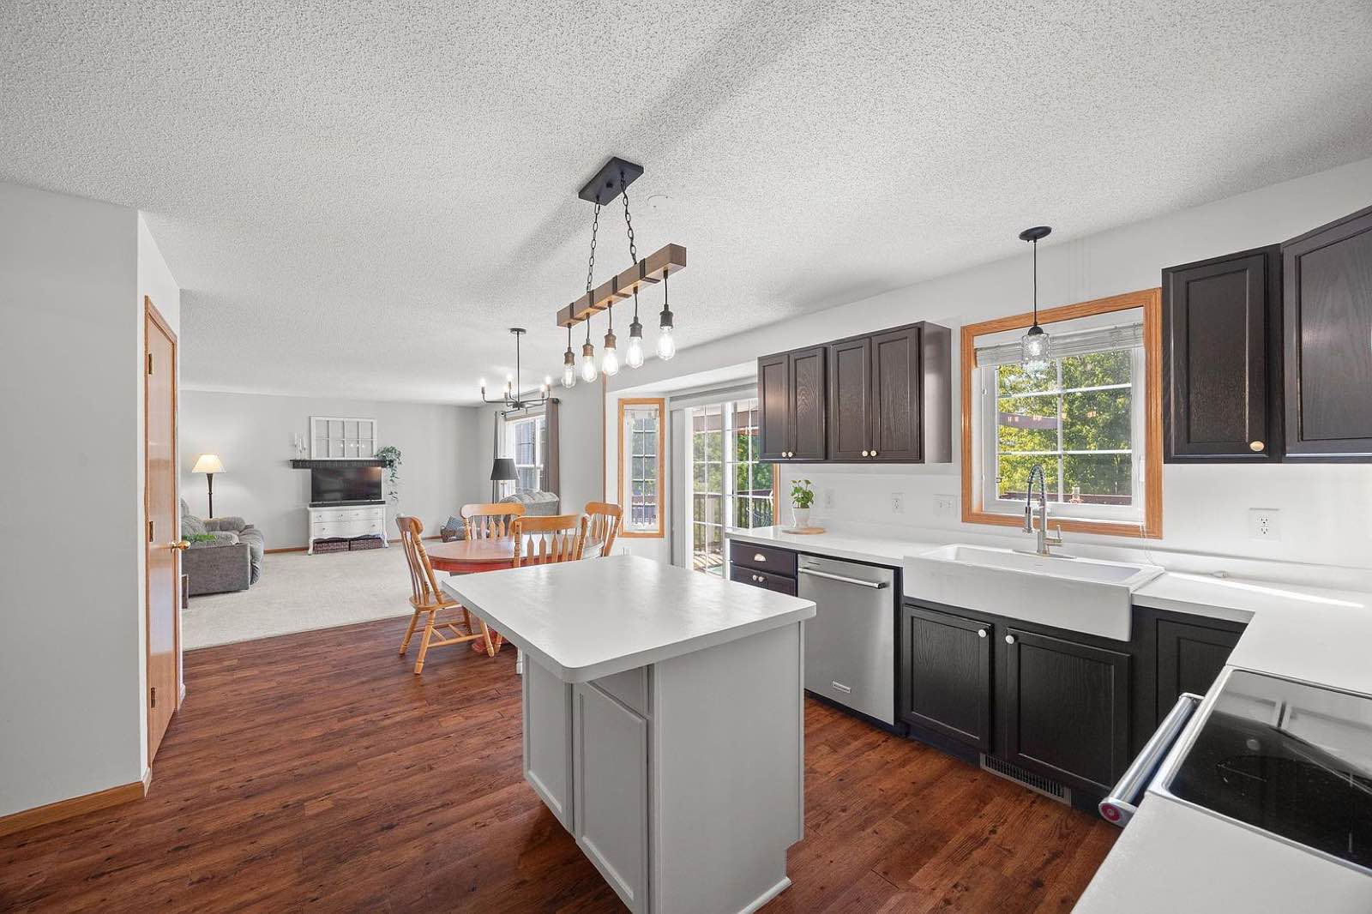
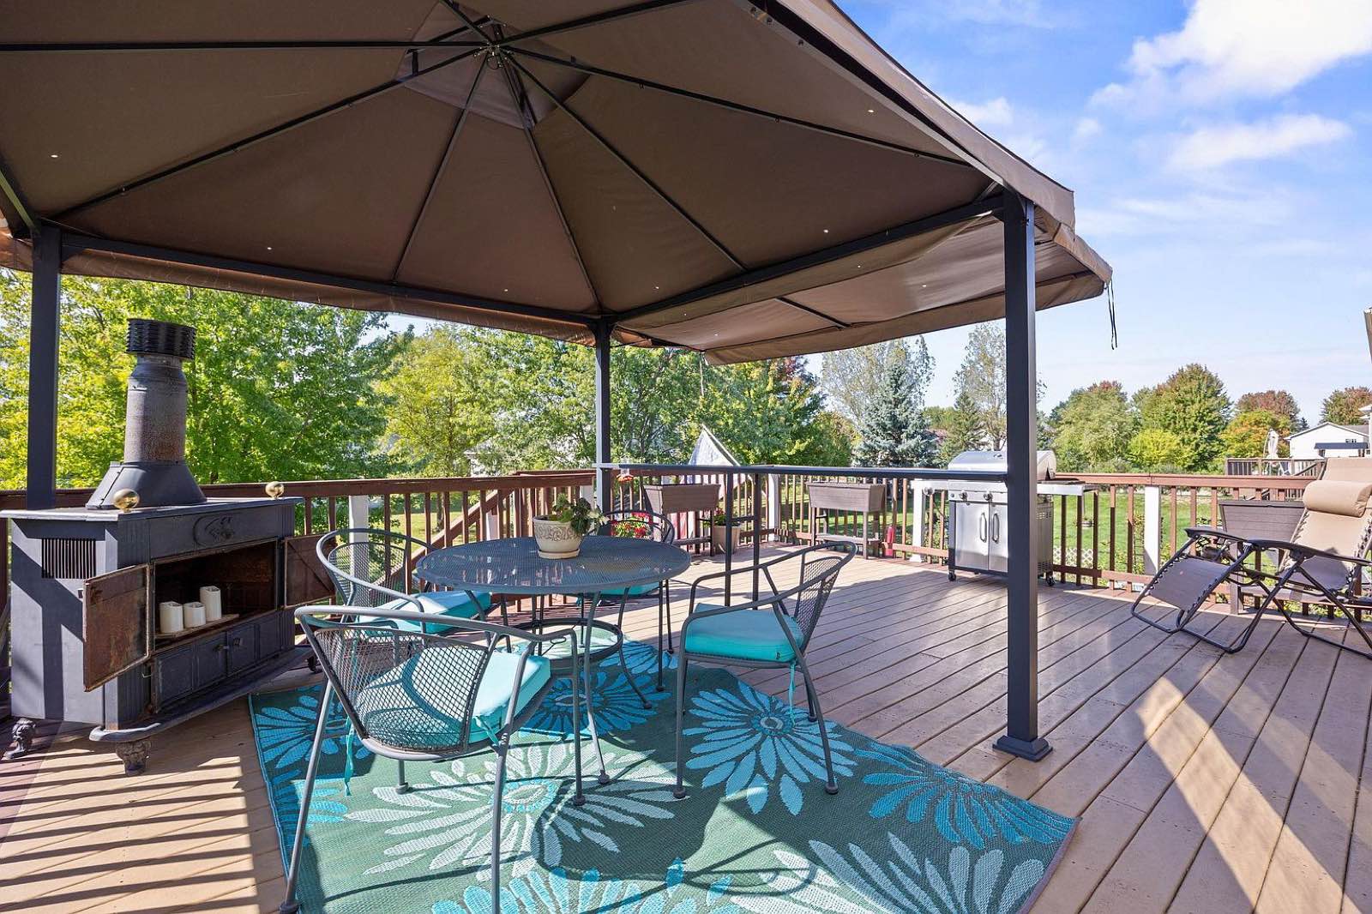
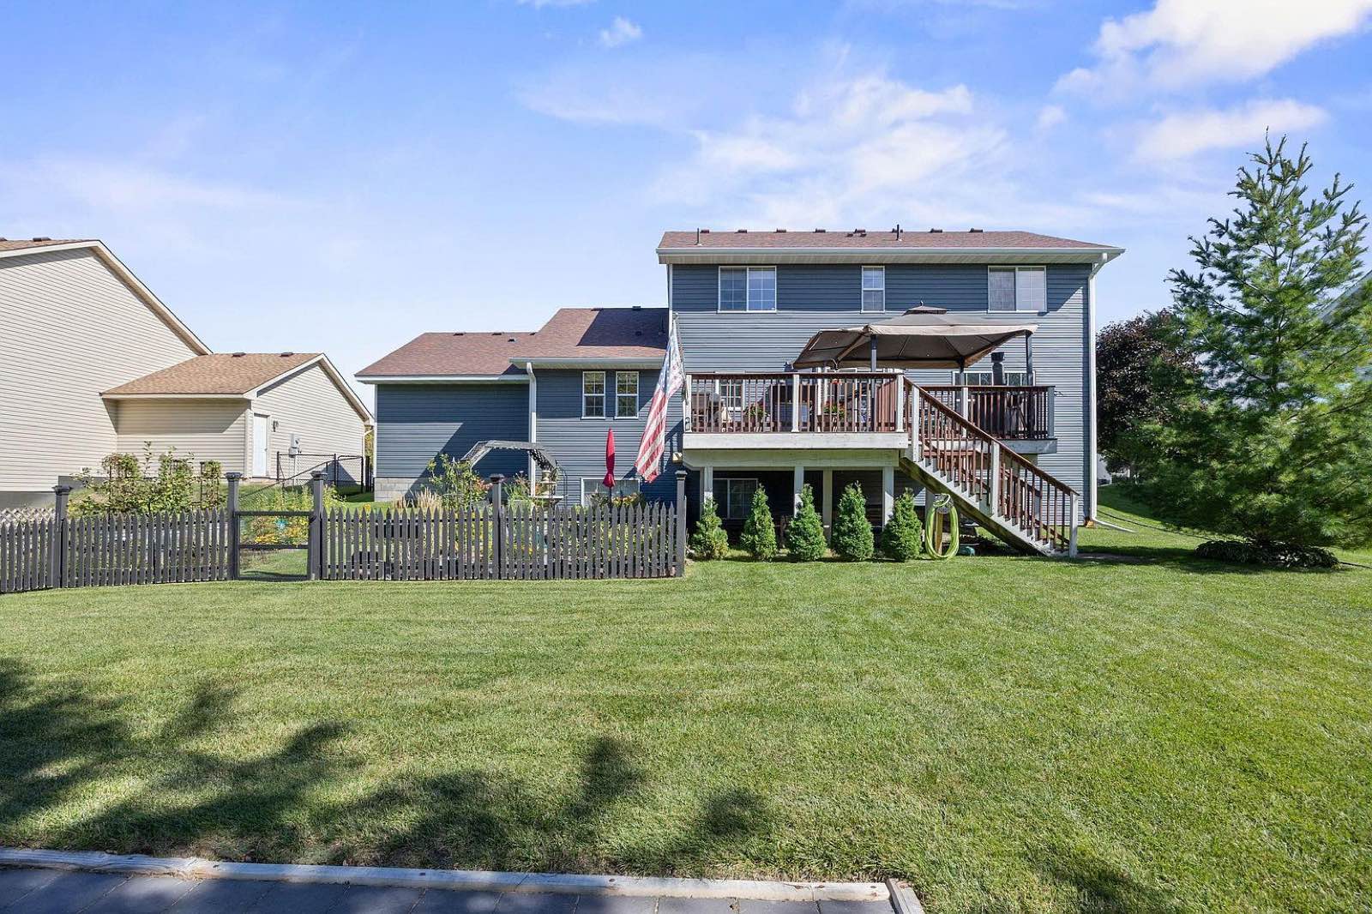
Welcome to 2211 Saddlebrook Road! This spacious 4-bedroom, 3-bath home offers approximately 2,372 finished square feet with the convenience of all four bedrooms located on one level. The updated kitchen provides a fresh, functional space for everyday living and entertaining, while the large maintenance-free deck offers plenty of room to relax, grill and enjoy the outdoors.
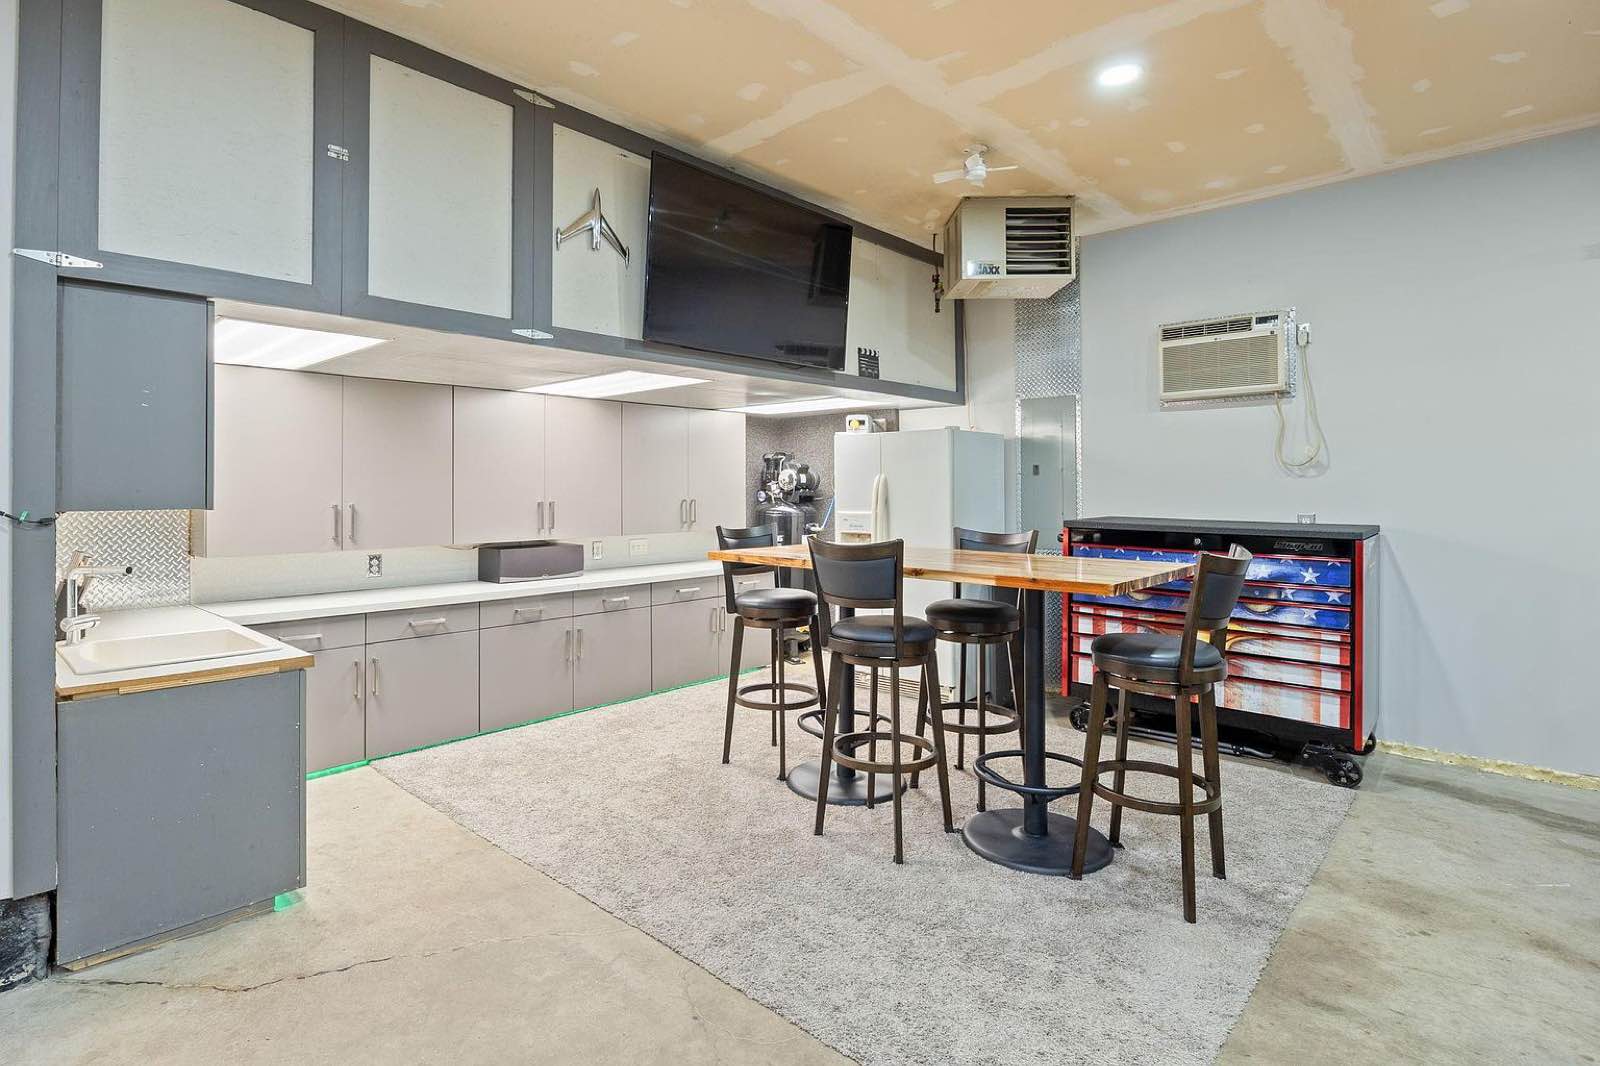
Car enthusiasts, hobbyists and anyone looking for extra storage will appreciate the impressive extra-deep 3-stall garage. Heated and cooled for year-round use, the garage features large built-in cabinets, a dedicated workbench area and separate 220-amp electrical service.
The unfinished basement provides excellent potential to add additional finished living space, a recreation room, home gym, office or storage to fit your needs. With an updated kitchen, four bedrooms on one level, generous outdoor living space, future expansion potential and an exceptional garage setup, this Buffalo home has a lot to offer!
Highlights
What makes it special
Heated & Cooled 3-Stall Garage
Extra-deep 740 sq ft garage with built-in cabinets, workbench area and separate 220-amp service.
4 Bedrooms on One Level
All four bedrooms on the upper level, including a 14 × 16 primary with full bath.
Updated Kitchen
Center island, kitchen window and stainless steel appliances.
Maintenance-Free Deck
Large 20 × 22 composite deck plus a front porch.
Room to Expand
1,270 sq ft unfinished basement with lookout and egress windows, drain tile and sump pump.
Main-Level Office
12 × 12 office, mud room and main-level laundry.
Gallery
Take a look inside
Floor plans
Find your flow
Property details
The details
Interior
- Bedrooms
- 4, all on upper level
- Bathrooms
- 2 full, 1 half (main floor half bath, upper level full bath, full primary bath)
- Kitchen
- Center island, kitchen window, stainless steel appliances
- Appliances
- Range, refrigerator, dishwasher, disposal, microwave, exhaust fan/hood, washer, dryer, air-to-air exchanger
- Dining
- Separate formal dining room, informal kitchen/dining area
- Laundry
- Main level
- Basement
- Unfinished, daylight/lookout windows, egress windows, drain tiled, sump pump
- Heating & Cooling
- Forced air (natural gas), central air
- Fireplaces
- 0
Exterior
- Style
- Two story
- Siding
- Vinyl
- Roof
- Asphalt shingles, 8 years or less
- Foundation
- Concrete block, 1,270 sq ft
- Garage
- 3-stall attached, 740 sq ft, insulated, heated, finished, opener
- Driveway
- Asphalt
- Deck & Porch
- Composite deck, front porch
Lot & Utilities
- Lot Size
- 0.28 acres (142 × 85 × 142 × 85)
- Zoning
- Residential – Single Family
- Water & Sewer
- City water and city sewer
- Electric
- 200+ amp service
- Road
- City, paved streets, sidewalks
Financial
- List Price
- $425,000
- Property Taxes
- $4,502 (2026)
- HOA
- None
| Room | Level | Size (ft) |
|---|---|---|
| Kitchen | Main | 11 × 14 |
| Dining Room | Main | 12 × 12 |
| Living Room | Main | 15 × 16 |
| Laundry Room | Main | 6 × 7 |
| Bedroom 1 | Upper | 14 × 16 |
| Bedroom 2 | Upper | 12 × 12 |
| Bedroom 3 | Upper | 12 × 12 |
| Bedroom 4 | Upper | 12 × 12 |
| Office | Main | 12 × 12 |
| Formal Dining | Main | 9 × 13 |
| Deck | Main | 20 × 22 |
| Mud Room | Main | 7 × 9 |
Payment estimate
What would it cost per month?
Loan amount . Estimate only, not a loan offer. Taxes use the current annual amount; insurance is a rough estimate. Talk to a lender for an exact quote.
Location
Buffalo, MN
Schools
School assignments can change. Please verify with the district.
Get directionsSee it in person
Schedule a showing
Send a request and Jeremy will reach out to set up a time. Prefer to talk? Call or text anytime.