
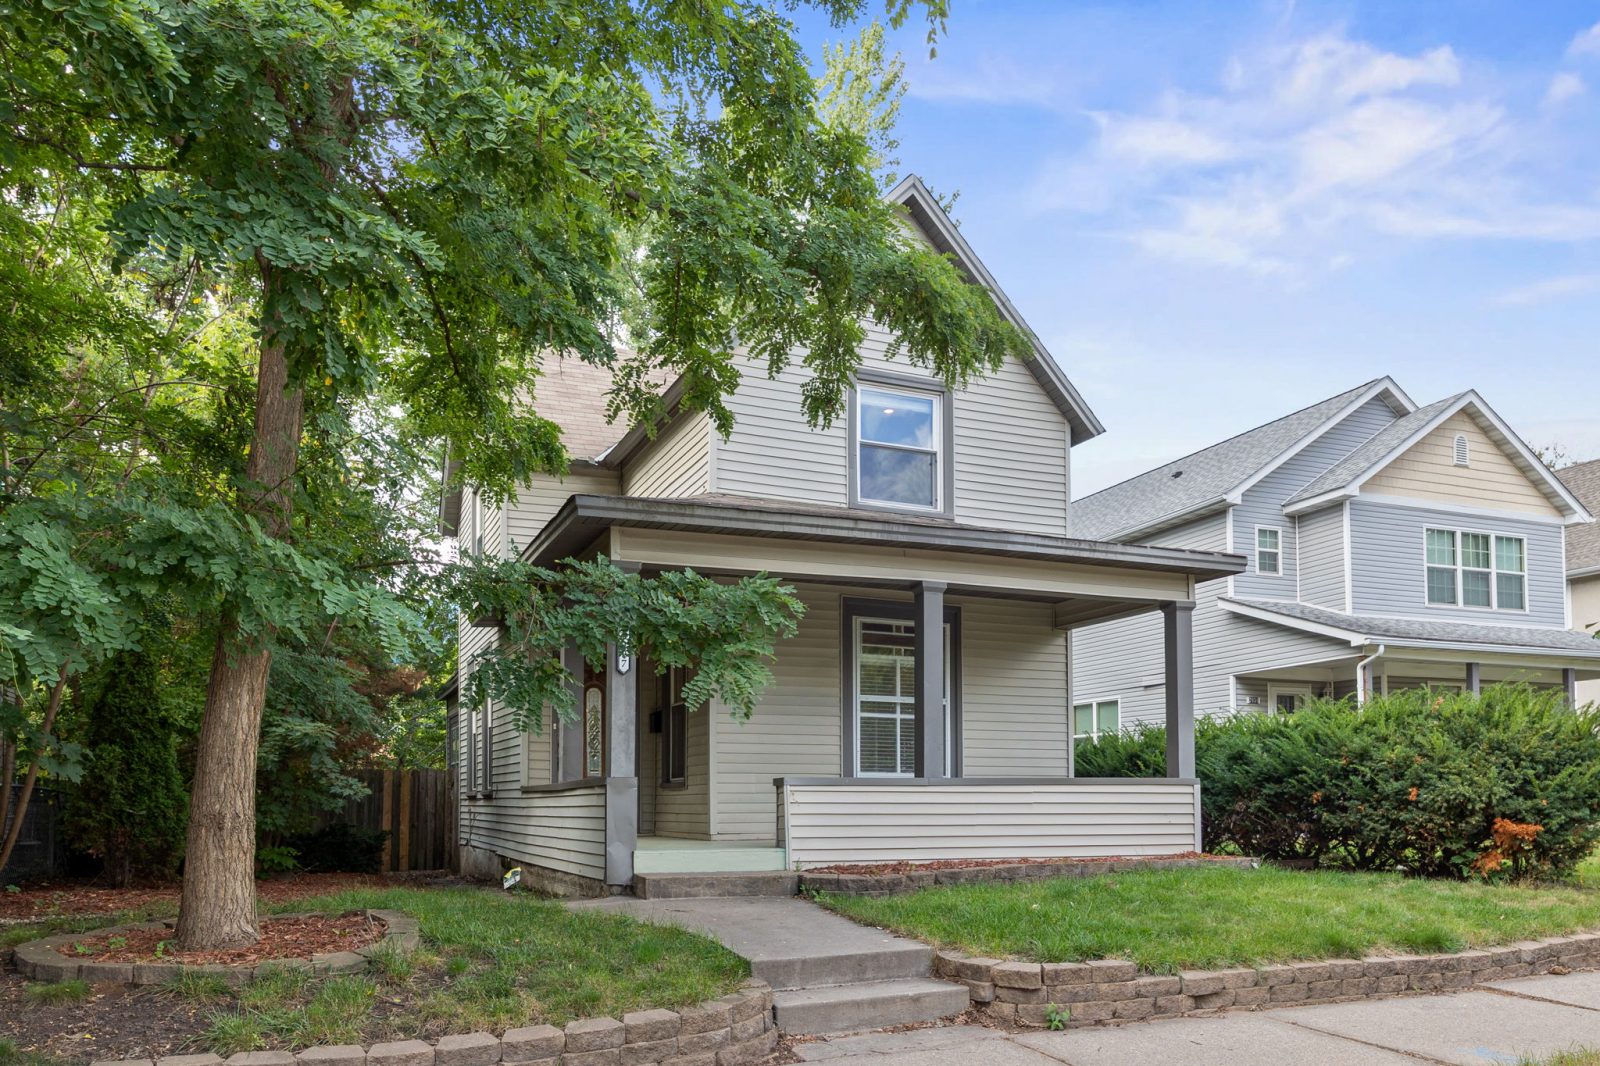
About this home
Updated 4-bed home with granite kitchen, hardwood floors and fenced yard
Move-in ready and full of character, this updated 4-bedroom home offers many great updates. The main level features refinished hardwood floors and a generous living and dining space. The spacious kitchen is equipped with granite countertops, newer appliances, and luxury vinyl plank flooring. A main-floor bedroom and beautifully renovated bathroom with a subway tile surround add flexibility and convenience.
Upstairs, you’ll find three comfortable bedrooms with updated flooring. Additional improvements throughout the home include a high-efficiency furnace, central air, energy-efficient windows, updated lighting, and newer carpet. Outside, the large deck overlooks a fully fenced backyard with plenty of room to relax, entertain, or play. A detached garage plus additional off-street parking in the rear completes the property. A well-cared-for home with plenty of space, thoughtful updates, and a fantastic location!
Highlights
What makes it special
Updated Kitchen
Granite countertops, newer appliances and luxury vinyl plank flooring.
Main-Floor Bedroom
One bedroom on the main level plus three upstairs bedrooms with updated flooring.
Renovated Bathroom
Main floor full bath with subway tile surround.
Key Systems Updated
High-efficiency furnace, central air, energy-efficient windows and updated lighting.
Deck & Fenced Yard
Large deck overlooking a fully fenced backyard with wood privacy fence.
2-Stall Detached Garage
400 sq ft garage plus additional off-street parking in the rear.
Gallery
Take a look inside
Tour
Watch the video
Property details
The details
Interior
- Heating
- Forced air, natural gas
- Cooling
- Central air
- Basement
- Full, unfinished, sump pump
- Features
- Hardwood floors, ceiling fans, kitchen window, main floor bedroom, washer/dryer hookup
- Appliances
- Range, refrigerator, microwave, dishwasher, washer, dryer, gas water heater
- Bathrooms
- Main floor full bath
- Dining
- Informal dining room, living/dining combination
- Electrical
- 100 amp service, circuit breakers
- Fireplaces
- 0
Exterior
- Siding
- Vinyl
- Roof
- Pitched asphalt shingles, over 8 years old
- Foundation
- Concrete block
- Garage
- 2-stall detached, 400 sq ft (23 × 18)
- Parking
- Asphalt driveway, 2 additional spaces
- Outdoor Living
- Deck, porch
- Fencing
- Full wood privacy fence
Lot & Utilities
- Lot Size
- 0.13 acres (45 × 127)
- Zoning
- Residential – Single Family
- Water / Sewer
- City water and sewer, connected
- Road
- City
Financial
- List Price
- $224,900
- Property Taxes
- $2,745.30 (2026)
- HOA
- None
| Room | Level | Size (ft) |
|---|---|---|
| Living Room | Main | 11 × 13 |
| Dining Room | Main | 14 × 12 |
| Kitchen | Main | 11 × 13 |
| Bedroom 1 | Main | 11 × 10 |
| Bedroom 2 | Upper | 13 × 12 |
| Bedroom 3 | Upper | 11 × 9 |
| Bedroom 4 | Upper | 12 × 7 |
Payment estimate
What would it cost per month?
Loan amount . Estimate only, not a loan offer. Taxes use the current annual amount; insurance is a rough estimate. Talk to a lender for an exact quote.
Location
Minneapolis, MN
See it in person
Schedule a showing
Send a request and Tom will reach out to set up a time. Prefer to talk? Call or text anytime.