
About this home
Downtown Buffalo 1½-story with enclosed front porch, upper loft and finished family room
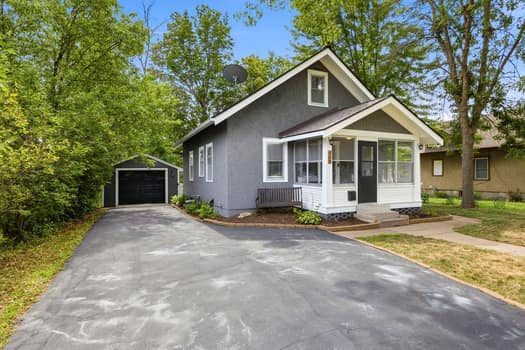
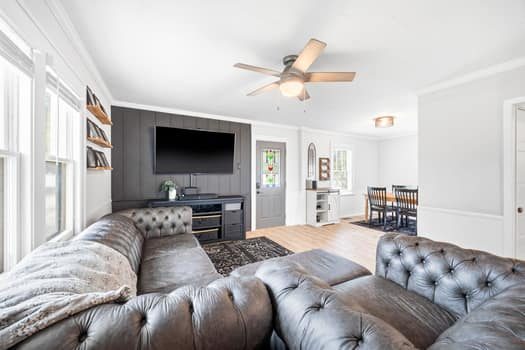
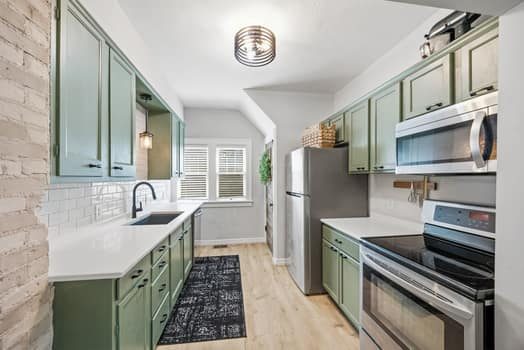
Welcome to this well-maintained 1½-story home nestled in the heart of downtown Buffalo! This charming home features 2 bedrooms, 1 full bathroom, and a detached 1-car garage. Step inside through the inviting enclosed front porch, a great spot to relax and enjoy your morning coffee. The spacious kitchen offers plenty of room to cook and gather and comes complete with stainless steel appliances. Upstairs, you'll find a versatile loft area perfect for a home office, reading nook, or additional flex space. The partially finished lower level adds even more living space with a comfortable family room, ideal for movie nights, hobbies, or entertaining. Conveniently located near downtown shopping, dining, parks, and local amenities, this move-in-ready home offers charm, functionality, and a great Buffalo location!
Highlights
What makes it special
Enclosed Front Porch
Enter through an inviting enclosed front porch, a relaxing spot for morning coffee.
Spacious Kitchen
Roomy kitchen with stainless steel appliances and a kitchen window.
Upper Level Loft
Versatile upstairs space for a home office, reading nook or flex space.
Lower Level Family Room
Partially finished lower level with a 23 × 9 family room and lookout windows.
Detached Garage
Detached 1-stall garage with 308 sq ft on a 0.22-acre lot.
Downtown Location
Near downtown Buffalo shopping, dining, parks and local amenities.
Gallery
Take a look inside
Tour
Watch the video
Property details
The details
Interior
- Heating
- Forced air, natural gas
- Cooling
- Central air
- Basement
- Full, partially finished, daylight/lookout windows, drain tiled
- Appliances
- Range, refrigerator, dishwasher, microwave, washer, dryer, electric water heater, furnace humidifier, owned water softener
- Features
- Ceiling fans, kitchen window, porch, washer/dryer hookup
- Bathroom
- Main floor full bath
- Dining
- Living/dining room
- Laundry
- In basement
- Fireplaces
- None
- Electric
- 100 amp service
Exterior
- Siding
- Stucco
- Foundation
- Concrete block
- Roof
- Over 8 years old
- Garage
- Detached, 1 stall (308 sq ft)
- Porch & Patio
- Front porch, patio
Lot & Utilities
- Lot Size
- 0.22 acres (60 × 159)
- Lot
- Irregular lot
- Zoning
- Residential – single family
- Water & Sewer
- City water and city sewer
- Road
- City frontage, public maintained
Financial
- List Price
- $270,000
- Property Taxes
- $2,580 (2026)
- HOA
- None
| Room | Level | Size (ft) |
|---|---|---|
| Dining Room | Main | 11 × 9 |
| Living Room | Main | 15 × 13 |
| Bedroom 1 | Main | 13 × 10 |
| Kitchen | Main | 12 × 9 |
| Family Room | Lower | 23 × 9 |
| Office | Upper | 9 × 11 |
| Bedroom 2 | Upper | 17 × 11 |
Payment estimate
What would it cost per month?
Loan amount . Estimate only, not a loan offer. Taxes use the current annual amount; insurance is a rough estimate. Talk to a lender for an exact quote.
Location
Buffalo, MN
Schools
Neighborhood
See it in person
Schedule a showing
Send a request and Erik will reach out to set up a time. Prefer to talk? Call or text anytime.