
About this home
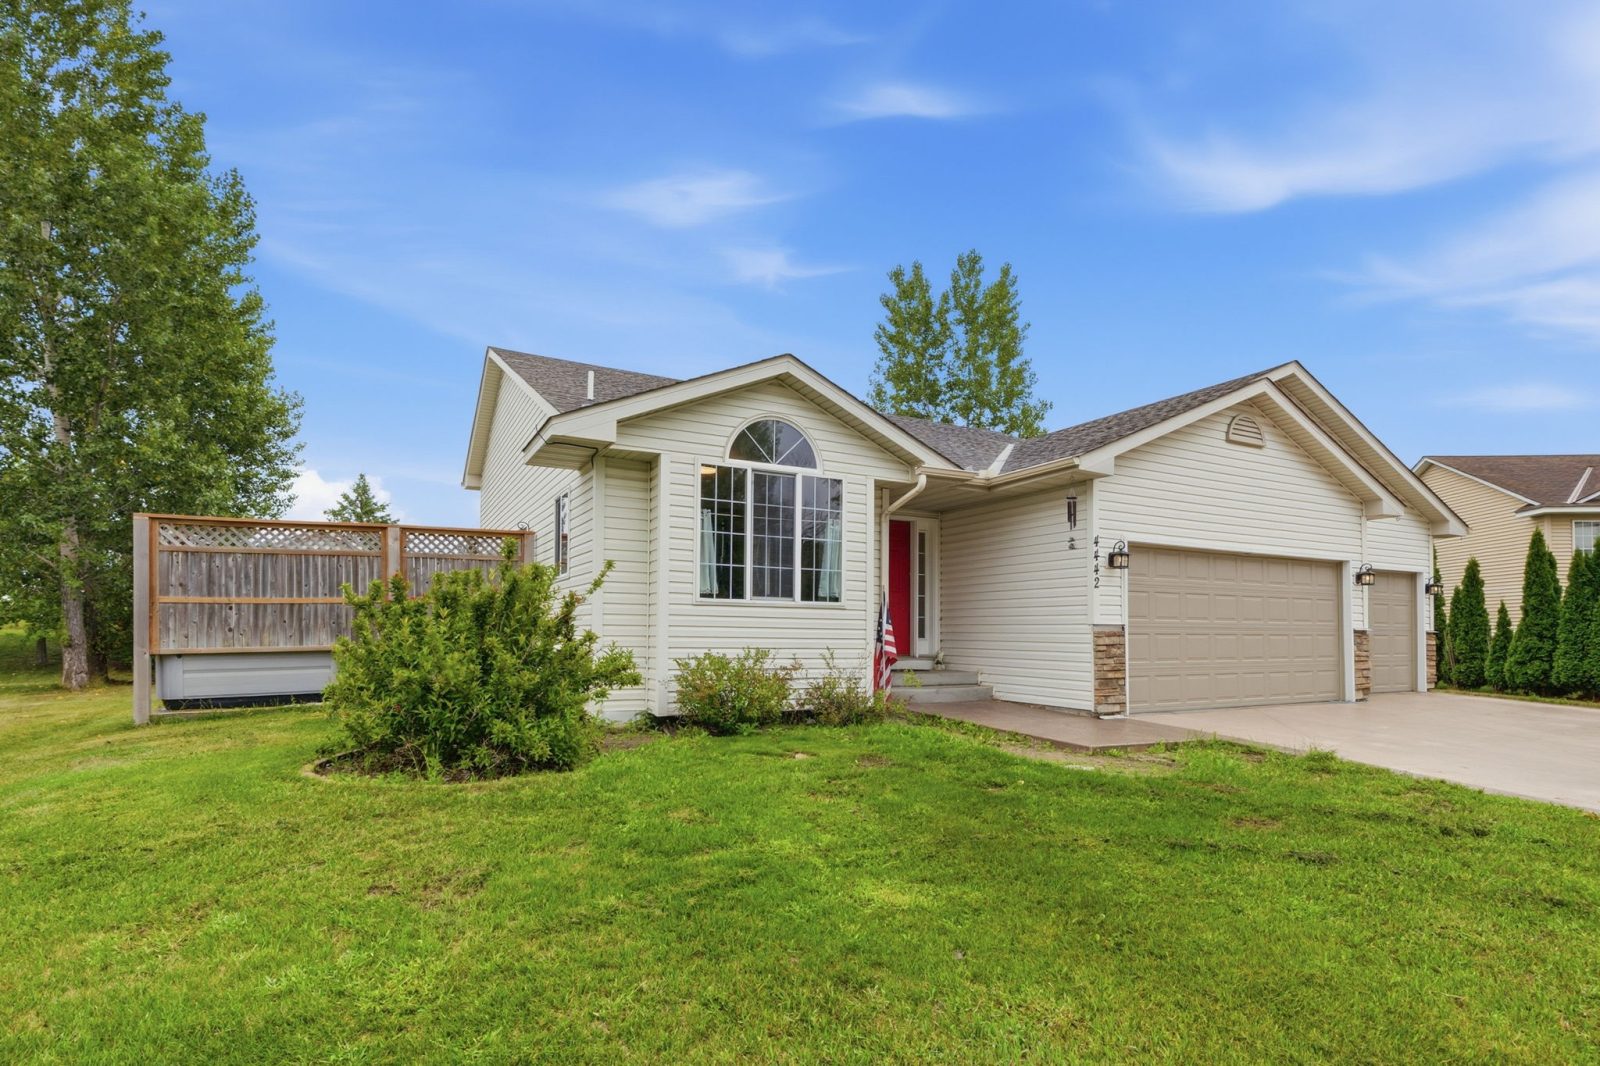
Monticello split-level with five garage stalls, stone bar and deck with hot tub
Welcome to this spacious 4-bedroom, 2-bath home offering a great blend of comfort, character, and functionality! The open-concept kitchen and living area is perfect for everyday living and entertaining, highlighted by a unique stone bar that adds warmth and personality to the space.
Outside, the stamped concrete driveway and patio in the back create an inviting outdoor space. Just off the side of the home, a private deck creates the perfect spot to relax and unwind, complete with a hot tub and outdoor TV—both included with the sale—making it the perfect setup for entertaining.
A newer roof adds peace of mind, while garage space is a major bonus with an attached 3-stall garage, plus a large 2-stall detached garage that's heated and insulated—ideal for extra vehicles, toys, a workshop, or additional storage.
With impressive indoor and outdoor entertaining spaces and a total of five garage stalls, this home has something for everyone!
Highlights
What makes it special
Five Garage Stalls
Attached 3-stall garage plus a heated, insulated 2-stall detached garage.
Open Kitchen & Stone Bar
Open-concept kitchen and living area highlighted by a unique stone bar.
Private Deck & Hot Tub
Side deck with hot tub and outdoor TV, both included with the sale.
Finished Lower Level
825 finished sq ft below grade with a 24 × 12 family room and two bedrooms.
Newer Roof
A newer asphalt shingle roof adds peace of mind.
0.44-Acre Lot
Irregular lot in Featherstone with stamped concrete driveway and patio.
Gallery
Take a look inside
Tour
Video & 3D tour
Property details
The details
Interior
- Finished Sq Ft
- 1,910 (1,085 above grade, 825 below grade)
- Basement
- Finished (livable)
- Bathrooms
- Main floor full bath, 3/4 bath in basement
- Features
- Vaulted ceilings, kitchen window, washer/dryer hookup
- Appliances
- Range, refrigerator, microwave, washer, dryer
- Dining
- Informal dining room
- Family Room
- Lower level
- Heating & Cooling
- Forced air (natural gas), central air
Exterior
- Siding
- Vinyl
- Roof
- Asphalt shingles
- Foundation
- Concrete block
- Garage
- 3-stall attached (630 sq ft) plus detached garage
Lot & Utilities
- Lot
- 0.44 acres, irregular (66 × 174 × 151 × 204)
- Zoning
- Residential – Single Family
- Sewer & Water
- City sewer and city water
Financial
- List Price
- $399,900
- Property Taxes
- $3,042 (2026)
- HOA
- None
| Room | Level | Size (ft) |
|---|---|---|
| Kitchen | Main | 15 × 11 |
| Dining Room | Main | 9 × 10 |
| Living Room | Upper | 13 × 14 |
| Bedroom 1 | Upper | 11 × 13 |
| Bedroom 2 | Upper | 10 × 10 |
| Family Room | Lower | 24 × 12 |
| Bedroom 3 | Lower | 12 × 18 |
| Bedroom 4 | Lower | 10 × 10 |
| Laundry | Lower | 6 × 6 |
Payment estimate
What would it cost per month?
Loan amount . Estimate only, not a loan offer. Taxes use the current annual amount; insurance is a rough estimate. Talk to a lender for an exact quote.
Location
Monticello, MN
See it in person
Schedule a showing
Send a request and Tom will reach out to set up a time. Prefer to talk? Call or text anytime.